
Quick Summary
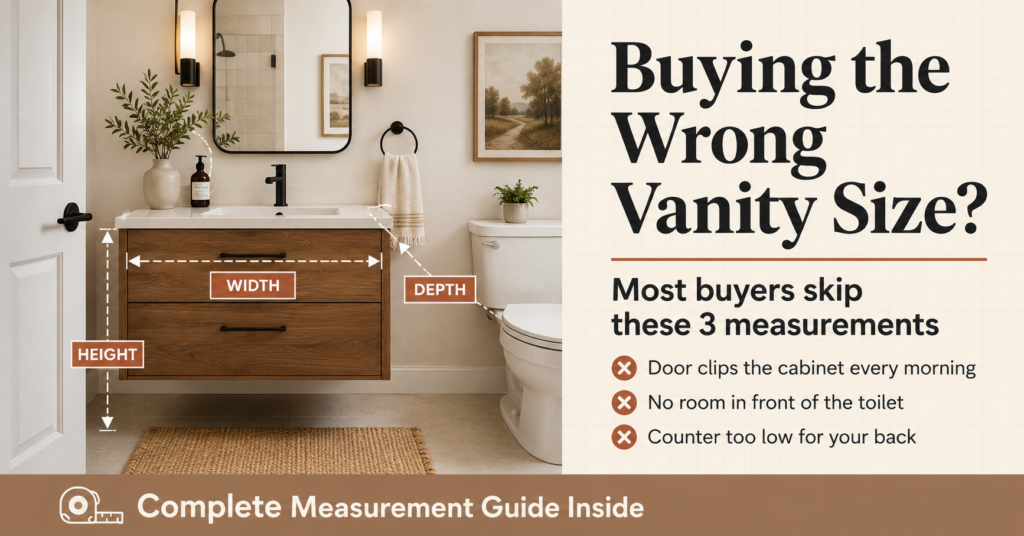
- Most homeowners buy the wrong vanity size because they only measure width this guide covers all five critical dimensions you must check before purchasing.
- Standard vanity widths run from 24 to 72 inches, but the right size for your space depends on door swing, toilet clearance, and plumbing rough-in not just wall space.
- The National Kitchen and Bath Association recommends a minimum of 30 inches of clear floor space in front of any vanity for comfortable daily use a rule most people skip entirely.
- Vanity depth matters more than most buyers realize: the difference between 18 and 21 inches can determine whether your door opens freely or clips the cabinet every morning.
- Comfort height (34–36 inches) is now the industry standard for adults the old 32-inch vanities were borrowed from kitchen cabinet sizing and were never ergonomically designed for bathrooms.
- Wall-mounted vanities visually expand small bathrooms by revealing the floor making a 36-inch floating vanity feel more spacious than a 36-inch floor-standing model in the same spot.
- A double-sink vanity only makes sense if your bathroom wall allows at least 48 inches of clear space and even then, clearance in front, beside the toilet, and past the door swing must all be confirmed first.
- Every vanity mistake in this guide wrong depth, ignored overhang, skipped door swing costs more to fix after delivery than it does to measure correctly upfront.
Table of Contents
- Why Vanity Size Is the Most Important Decision You’ll Make
- Standard Bathroom Vanity Sizes at a Glance
- How to Measure Your Bathroom for a Vanity (Step-by-Step)
- Minimum Clearance Rules You Cannot Ignore
- Vanity Width: Matching Size to Your Bathroom Type
- Vanity Depth: Why Those 3 Inches Matter More Than You Think
- Vanity Height: Comfort for Every Body
- Single vs. Double Sink Vanity: Which Is Right for You?
- Wall-Mounted vs. Freestanding: How Style Affects Space
- Common Vanity Sizing Mistakes (And How to Avoid Them)
- Did You Know?
- FAQ
Why Vanity Size Is the Most Important Decision You’ll Make
Pick the wrong vanity size and you’ll know it every single morning. A vanity that’s too wide makes it impossible to open the door without bumping into it. One that’s too narrow leaves you with no counter space to actually get ready. And a height that doesn’t suit you? That’s a backache waiting to happen.
The bathroom vanity is the hardest-working piece of furniture in your home. It has to store your essentials, house your sink, complement your style, and fit your space all at once. Getting the size right is what makes everything else fall into place.
This guide walks you through every measurement you need, every clearance rule you should follow, and every sizing mistake worth knowing before you spend a dollar. Whether you’re redoing a compact powder room or a spacious master bath, these principles apply.
Standard Bathroom Vanity Sizes at a Glance
Before you pick up a tape measure, it helps to know what sizes are actually available. Vanities don’t come in every possible width they follow standard increments that manufacturers and retailers build around.
| Dimension | Standard Range | Common Sizes |
|---|---|---|
| Width | 18″ – 72″ | 24″, 30″, 36″, 48″, 60″, 72″ |
| Depth | 14″ – 24″ | 18″, 21″ |
| Height (cabinet only) | 29″ – 35″ | 32″, 34″ |
| Height (with countertop) | 32″ – 36″ | 34″, 36″ |
Most single-sink vanities run between 24 and 48 inches wide. Double-sink vanities begin at 48 inches and go up to 72 inches. These widths drive the rest of your decision-making knowing the available range helps you measure with a realistic target in mind.
How to Measure Your Bathroom for a Vanity (Step-by-Step)
Still not sure what size fits your bathroom?
Stop guessing. Start measuring then shop vanities built to fit real spaces.
Too big and it blocks the door. Too small and there’s no room to breathe.
Browse our bathroom vanity collection every size, every style, ready to ship.
You only need a tape measure, a pencil, and about 20 minutes. Here is exactly what to measure and why each number matters.
What you’ll need:
- 25-foot tape measure
- Paper and pencil (or your phone’s notes app)
- Someone to hold the other end walls that aren’t parallel can trick you
Step 1: Sketch Your Bathroom Layout
Before you measure a single inch, draw a rough top-down sketch of your bathroom. Mark the position of the toilet, shower or tub, door swing, any windows, and all four walls. This visual gives you a clear picture of constraints you might otherwise overlook when you’re just staring at numbers.
Step 2: Measure the Available Wall Space
Measure from wall to wall in the area where the vanity will sit. If there’s an existing vanity, measure its width first then measure the total wall space available, including any gap between the vanity edges and adjacent walls, fixtures, or doors.
Write down:
- Total wall width available
- Distance from that wall to the nearest door frame or shower entry
- Distance to the toilet
Step 3: Account for the Door Swing
This is the step most people skip and it’s how they end up with a vanity they have to squeeze past every day. Fully open your bathroom door and measure from the wall to the outermost edge of the door. Any vanity depth that extends into that arc will cause clearance problems.
Step 4: Measure the Depth of the Space
From the back wall outward, measure how far your vanity can project without obstructing the room. Most vanities are 18 to 21 inches deep. The countertop can add up to an inch on each side beyond the cabinet box factor that in.
Step 5: Measure the Height Constraints
Measure from the floor to the bottom of any window sill, light fixture, medicine cabinet, or wall outlet that sits above the vanity location. Your vanity plus its countertop should clear these by a comfortable margin. Most vanity tops sit between 32 and 36 inches off the floor.
Step 6: Note Plumbing Positions
Mark on your sketch where the drain and supply lines exit the wall (or floor). This affects whether you can use a standard vanity or need to look at specific plumbing configurations. Plumbing doesn’t need to be centered in your vanity, but it must fall within the cabinet footprint.
Step 7: Measure Twice, Write Everything Down
Re-measure every number you recorded. One inch can determine whether a 48-inch vanity fits or whether you have to drop to 42. Keep your measurements on paper and bring them when you’re shopping.
Minimum Clearance Rules You Cannot Ignore
These are the non-negotiable numbers that building codes and ergonomic best practices agree on. A vanity that violates these makes the bathroom harder to use or impossible.
In front of the vanity: You need a minimum of 21 inches of clear floor space between the front edge of the vanity (including the countertop overhang) and any opposing wall, toilet, or fixture. The National Kitchen and Bath Association (NKBA) recommends 30 inches for comfortable everyday use.
Between the vanity and the toilet: Allow at least 15 inches from the centerline of the toilet to the edge of the vanity. Most codes require 15 inches as a minimum; 18 inches is significantly more comfortable.
Between the vanity and the shower or tub: Leave at least 21 inches of clearance. This ensures you can move between fixtures without turning sideways.
Door swing: The vanity must not interrupt the arc of any door including interior cabinet doors and the bathroom entry door.
Countertop overhang: Vanity tops typically extend ½ to 1 inch beyond the cabinet on each side. Always add this to your width and depth calculations before finalizing a size.
Vanity Width: Matching Size to Your Bathroom Type
Width is the first number most people look at, and for good reason it sets the tone for everything else. But the right width isn’t just about what fits. It’s about what functions.
Small Bathrooms and Powder Rooms (36″ or less)
In a bathroom under 40 square feet, a single-sink vanity between 24 and 36 inches is typically the right choice. These sizes leave enough clearance on either side and in front to move around without feeling cramped. A 24-inch vanity is the narrowest you’ll find with cabinet storage anything smaller is usually a pedestal or console sink with no storage.
For our wall-mounted vanity collection, smaller widths often work beautifully in tight spaces because the floating design visually opens up the floor.
Medium Bathrooms (36″ – 48″)
A mid-range bathroom typically accommodates a 36- to 48-inch vanity comfortably. At 36 inches, you have a single sink with a reasonable amount of counter space on one side. At 48 inches, you can fit a single sink centered with generous counter space on both sides or begin to explore some double-sink configurations.
Master Bathrooms and Large Bathrooms (48″ – 72″)
Large bathrooms are where a double-sink vanity really earns its place. A 60-inch vanity gives two users individual sinks without sacrificing the counter space between them. A 72-inch vanity offers an almost generous spread enough room to lay out everything you need while getting ready.
Vanity Depth: Why Those 3 Inches Matter More Than You Think
Depth is the dimension people underestimate most consistently. On paper, the difference between an 18-inch and a 21-inch vanity seems trivial. In a small bathroom, those 3 extra inches can mean the difference between a door that opens freely and one that clips the vanity every single time.
Narrow Depth (18–19 inches)
Ideal for powder rooms, half baths, or any space where walking clearance is the priority. A shallower vanity gives up some storage and counter space but keeps the room feeling open. If your available clearance in front of the vanity is tight say, 22 to 24 inches a narrow-depth vanity is probably the right call.
Standard Depth (20–21 inches)
This is the most common depth for a reason. It provides enough internal cabinet space to meaningfully store toiletries, cleaning supplies, and bathroom essentials, while still leaving acceptable clearance in most bathrooms. The sink bowl also fits more naturally at this depth without hanging too close to the front edge of the counter.
One practical note: always measure your baseboard trim before assuming you know the true depth available. Measure from the wall face to the baseboard’s outermost edge that’s your actual constraint.
Vanity Height: Comfort for Every Body
The standard bathroom vanity height has shifted over the past two decades. Older vanities were typically built at 30 to 32 inches a height derived from kitchen cabinet standards that was never particularly comfortable for adults standing at a sink. Today, most vanities are designed at 34 to 36 inches, often called “comfort height.”
Here’s how to match height to the people who will actually use this bathroom:
| User | Recommended Vanity Height |
|---|---|
| Average adult (5’4″ – 5’10”) | 32″ – 36″ |
| Taller adults (5’11″+) | 36″ or higher |
| Shorter adults / children | 30″ – 32″ |
| Wheelchair users | 29″ – 34″ (ADA guidelines) |
For a shared family bathroom, lean toward 34 inches it’s a comfortable compromise for most adults and not unreachable for children. For a master bath used exclusively by adults who are on the taller side, 36 inches means standing at the sink without any lower-back tension.
If you’re replacing an existing vanity and keeping your plumbing connections as-is, also check the height of your current drain rough-in. Significant height changes may require adjusting drain pipe positions.
Single vs. Double Sink Vanity: Which Is Right for You?
The decision between one sink and two comes down to three things: how many people share the bathroom, how much storage you need, and how much counter space your routine requires.
Single sink vanities (18″–48″ wide)
A single vanity works well for guest bathrooms, powder rooms, and any bathroom used primarily by one person. It keeps the design clean and focused and leaves more counter space on either side of the sink. If your bathroom is under 5 feet wide, a single sink is almost always the right answer.
Double sink vanities (48″–72″ wide)
Two sinks make the most sense in master bathrooms shared by two people who get ready at the same time. The practical benefit isn’t just having two sinks it’s the storage and counter space that comes with the larger cabinet footprint. A 60-inch double vanity gives each person roughly 24 inches of personal space, which is workable. A 72-inch version feels genuinely comfortable.
Keep in mind: a double vanity requires two sets of supply lines and two drain connections. If you’re upgrading from a single sink, that’s additional plumbing work. Read Full Guide https://www.moyasdecor.com/single-vs-double-sink-vanity-which-one-you-can-use-for-your-bathroom/
Wall-Mounted vs. Freestanding: How Style Affects Space
The mounting style of a vanity influences how big or small the space feels not just how it looks.
Wall-mounted (floating) vanities are fixed to the wall with the cabinet hovering above the floor. This creates visible floor space that makes even a small bathroom feel more open. They can be installed at any height, which is a real advantage for households with varying height needs or accessibility requirements. The exposed floor also makes cleaning easier.
Freestanding vanities rest on the floor and typically house more storage because the cabinet extends fully to the floor. They’re easier to install (no wall anchoring required) and tend to be more forgiving of imperfect plumbing rough-in positions.
From a sizing perspective: floating vanities appear smaller than their actual measurements because of the visual gap beneath them. A 36-inch wall-mounted vanity will feel more spacious than a 36-inch floor-standing vanity in the same spot.
Common Vanity Sizing Mistakes (And How to Avoid Them)
After years of helping homeowners through bathroom remodels, the same mistakes come up over and over. These are the ones worth knowing before you order.
Forgetting to account for the countertop overhang. The vanity top extends ½ to 1 inch past the cabinet box on each side. In tight spaces, this can push you into a clearance problem you didn’t see coming. Always add 1 to 2 inches to the cabinet width when calculating real-world space.
Measuring only once. Bathrooms are rarely perfectly square. The wall space at one end may differ from the other by an inch or more. Measure at multiple points and use the smallest number.
Ignoring the plumbing rough-in. Your drain location determines whether a standard vanity fits or whether you need a custom solution. Measure where the drain exits the wall (or floor) and make sure it falls within the new vanity’s footprint.
Not checking the door swing. The bathroom door, shower door, and any adjacent cabinet doors all have arcs. Every one of them needs clearance.
Choosing size for looks, not function. A dramatic 72-inch double vanity looks stunning in a showroom photo. In a bathroom that’s only 55 inches between the opposite walls, it physically cannot fit without blocking access to everything else.
Overlooking the mirror or medicine cabinet above. If you’re keeping an existing mirror or medicine cabinet, its width should approximately match the vanity width below for visual balance. If you’re replacing both, measure the space above the vanity before ordering a new cabinet.
Did You Know?
According to the National Kitchen and Bath Association (NKBA), the bathroom is the most frequently remodeled room in American homes, with vanity replacement being the single most common update. The NKBA recommends a minimum of 30 inches of clear floor space in front of any vanity for comfortable daily use a standard that exceeds many building codes but significantly improves usability. Source: NKBA Guidelines for Bathroom Planning
Additionally, the Americans with Disabilities Act (ADA) mandates that accessible bathroom vanities must be no higher than 34 inches to the countertop surface, with knee clearance of at least 27 inches high, 30 inches wide, and 19 inches deep beneath the counter for wheelchair users. These standards are worth knowing even if accessibility isn’t your primary concern they represent smart ergonomic design for people of all heights and abilities. Source: ADA Standards for Accessible Design
Pulling It All Together: A Quick-Reference Measurement Checklist
Before you finalize any vanity purchase, run through this checklist:
- Available wall width measured (at multiple points)
- Depth clearance measured (wall to door swing or opposing fixture)
- Clear floor space in front of vanity location confirmed (minimum 21″, recommended 30″)
- Distance from toilet centerline confirmed (minimum 15″ to vanity edge)
- Plumbing rough-in location noted and within vanity footprint
- Height constraints above vanity measured (windows, lights, outlets)
- Countertop overhang (½”–1″ per side) added to width and depth totals
- Door swing clearance confirmed
- Height range selected based on users
- Single or double sink confirmed based on space and household need
Once every box is checked, you’re ready to shop with confidence knowing the vanity you choose will actually work in your space, not just look good online.
Frequently Asked Questions
What is the standard bathroom vanity size?
Standard bathroom vanity widths are 24, 30, 36, 48, 60, and 72 inches. Standard depth ranges from 18 to 21 inches, and standard height (cabinet plus countertop) falls between 32 and 36 inches. The most common combination for a single-sink vanity is 36 inches wide, 21 inches deep, and 34 inches tall.
How much clearance do I need in front of a bathroom vanity?
Building codes typically require a minimum of 21 inches of clear floor space in front of a vanity. The National Kitchen and Bath Association recommends 30 inches for comfortable everyday use. Measure this before selecting your vanity it’s the constraint most likely to limit your width options in small bathrooms.
What is the minimum width for a bathroom vanity?
The narrowest bathroom vanity with enclosed cabinet storage is typically 18 to 24 inches wide. A 24-inch vanity is more practical it can accommodate a full sink basin while still providing usable cabinet space below. Anything narrower than 18 inches is usually a decorative console or pedestal arrangement without real storage.
How do I know if I need a single or double sink vanity?
If the bathroom is used by one person, a single sink vanity between 24 and 48 inches works well. If two people share the bathroom and frequently get ready at the same time, a double-sink vanity starting at 48 inches makes the most functional sense. Double vanities also require two sets of plumbing connections, which adds to installation complexity.
What is comfort height for a bathroom vanity?
Comfort height refers to vanities with a finished height (cabinet plus countertop) of 34 to 36 inches. This is taller than the traditional 32-inch standard and is considered more ergonomically appropriate for most adults. For households with children or wheelchair users, a lower height between 29 and 32 inches is more accessible.
Should a bathroom vanity go wall to wall?
Not necessarily. A wall-to-wall vanity can maximize storage in a narrow bathroom, but it can also make the space feel enclosed. Most designers recommend leaving 3 to 6 inches of visible wall space on each side of the vanity for a balanced look, unless the room is very small and storage is the priority.
How do I measure for a replacement vanity vs. a new installation?
For a replacement, start by measuring the existing vanity’s width, depth, and height. Then measure the total available space and confirm how much flexibility you have in each dimension. Also note the plumbing rough-in position this is often easier to match with a similarly-sized vanity than to relocate. For a new installation on a previously bare wall, you have more freedom but should still follow the clearance rules carefully before deciding on a size.
Can I put a 60-inch vanity in a small bathroom?
Only if the bathroom’s total width, clearance requirements, and door-swing arc allow for it. A 60-inch vanity requires enough unobstructed wall space, at least 30 inches of clear floor space in front of it, and enough room beside it to safely access adjacent fixtures. In many bathrooms under 60 square feet, a 60-inch vanity would block other elements of the space. Measure carefully using every step in this guide before committing